5181 Hickory Wood DR, Naples, FL 34119
- $1,500,000
- 5
- BD
- 5
- BA
- 7,306
- SqFt






- Sold Price
- $1,500,000
- List Price
- $1,500,000
- Listing Price
- $1,500,000
- Closing Date
- Sep 23, 2025
- MLS#
- 225058259
- Status
- CLOSED
- Bedrooms
- 5
- Beds + Den
- 5 Bed
- Bathrooms
- 5
- Living Sq. Ft
- 7,306
- Property Class
- Single Family Residential
- Building Design
- Single Family Residence
- Status Type
- Resale Property
- County
- Collier
- Region
- NA22 - S/O Immokalee 1,2,32,95,96,97
- Development
- Logan Woods
- Subdivision
- Logan Woods
Property Description
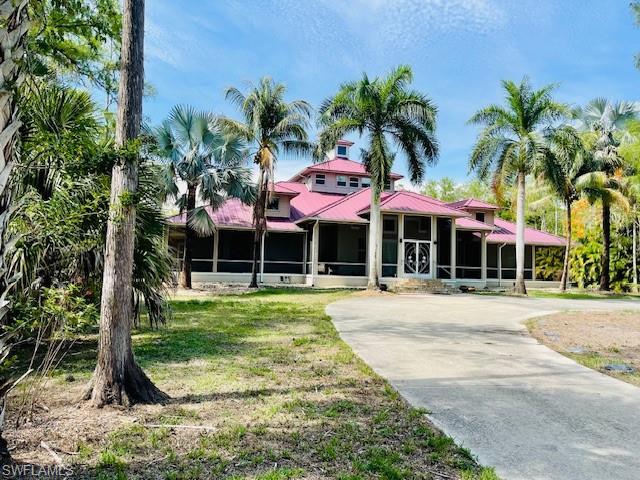
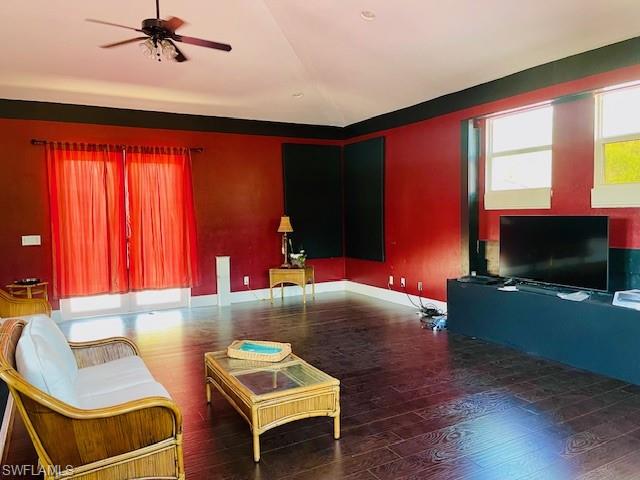
UNBELIEVABLE VALUE in Logan Woods! Lowest priced pool home per square foot in this desirable Naples neighborhood — PRICED TO SELL! Situated on 2.73 gated acres, this private estate offers over 7300 SF under air with a 5BR/4BA + bonus room MAIN HOUSE, CABANA with a SAFE room, full bath & lawn equipment garage, plus an 1,100 SF FLEX ROOM/GYM above the 3-car garage. Step inside to discover expansive living area with marble and wood floors, fireplace and a striking circular staircase leading up to the 3rd floor theater/dance room. Huge kitchen features granite countertops, stainless appliances, large island with electric cooktop, sink and a wine cooler and eat-in kitchen area. Formal Dining room has plenty of space for a large table that everyone can get around and enjoy family dinners. Owners suite with walk- in closets, double sink vanity, walk in shower, Jacuzzi tub and smart toilet, 4 additional spacious bedrooms with walk-in closets and 2 Jack and Jill bathrooms, plus a pool bath complete the main house. The screened outdoor entertainment area features chlorine pool/spa with upgraded Pentair pool automation, new variable pump and color changing lights, second HOT SPRING hot tub with ozone, outdoor kitchen, fire pit and Kinetico water softener all designed for seamless Florida living. Other notable improvements include CELL-GATE technology, security system with ring door bell and webcams, integrated thermostat and lights control, 1000 gallon propane tank and a 22 KW generator all conveniently managed through a smart phone. Ideal for large or multigenerational families, this unique property blends space, privacy, and modern convenience in a prime Naples location. DON'T MISS IT!
Additional Information
- Year Built
- 2003
- Garage Spaces
- 3
- furnished
- Unfurnished
- Pets
- Yes
- Amenities
- Guest Room, Internet Access
- Community Type
- Non-Gated
- View
- Preserve
- Boat Access
- None
- Waterfront Description
- None
- Pool
- Yes
- Building Description
- Multi-Story Home
- Acres
- 2.73
- Restrictions
- None/Other
- Rear Exposure
- N
- Roof
- Metal
- Flooring
- Carpet, Marble, Tile, Wood
- Exterior Features
- Open Porch/Lanai, Screened Lanai/Porch, Outdoor Kitchen
- Water
- Central
- Sewer
- Septic Tank
- Cooling
- Ceiling Fan(s), Central Electric
- Interior Features
- Cathedral Ceiling(s), French Doors, Pull Down Stairs, Smoke Detectors, Wired for Sound, Volume Ceiling, Walk-In Closet(s), Window Coverings
- Equipment/Appliances Included
- Auto Garage Door, Cooktop, Dishwasher, Disposal, Dryer, Microwave, Refrigerator/Icemaker, Self Cleaning Oven, Smoke Detector, Wall Oven, Washer, Wine Cooler
- Rooms
- Den - Study, Exercise, Great Room, Guest Bath, Guest Room, Laundry in Residence, Loft, Media Room, Open Porch/Lanai, Screened Lanai/Porch
- Tax Year
- 2024
- Elementary School
- Vineyards Elementary
- Middle School
- Oakridge Middle
- High School
- Gulf Coast High
Mortgage Calculator
Courtesy of Neapolitan Realty LLC.
Selling Office: Century 21 Selling Paradise. The data relating to real estate for sale on this web site comes in part from the Broker Reciprocity Program (BR Program) of M.L.S. of Naples, Inc. Properties listed with brokerage firms other than this company are marked with the BR Program Icon or the BR House Icon and detailed information about them includes the name of the listing brokers. The properties displayed may not be all the properties available through the BR Program. The information provided is for consumers’ personal, non-commercial use and may not be used for any other purpose.