19194 Elston WAY, Estero, FL 33928
- $1,139,000
- 4
- BD
- 4
- BA
- 4,332
- SqFt




- List Price
- $1,139,000
- Listing Price
- $1,139,000
- Price Change
- ▼ $10,000 1792121551
- MLS#
- 226015096
- Status
- ACTIVE
- Bedrooms
- 4
- Beds + Den
- 4 Bed
- Bathrooms
- 4
- Living Sq. Ft
- 4,332
- Property Class
- Single Family Residential
- Building Design
- Single Family Residence
- Status Type
- Resale Property
- County
- Lee
- Region
- FM21 - Fort Myers Area
- Development
- The Place At Corkscrew
- Subdivision
- The Place At Corkscrew
Property Description
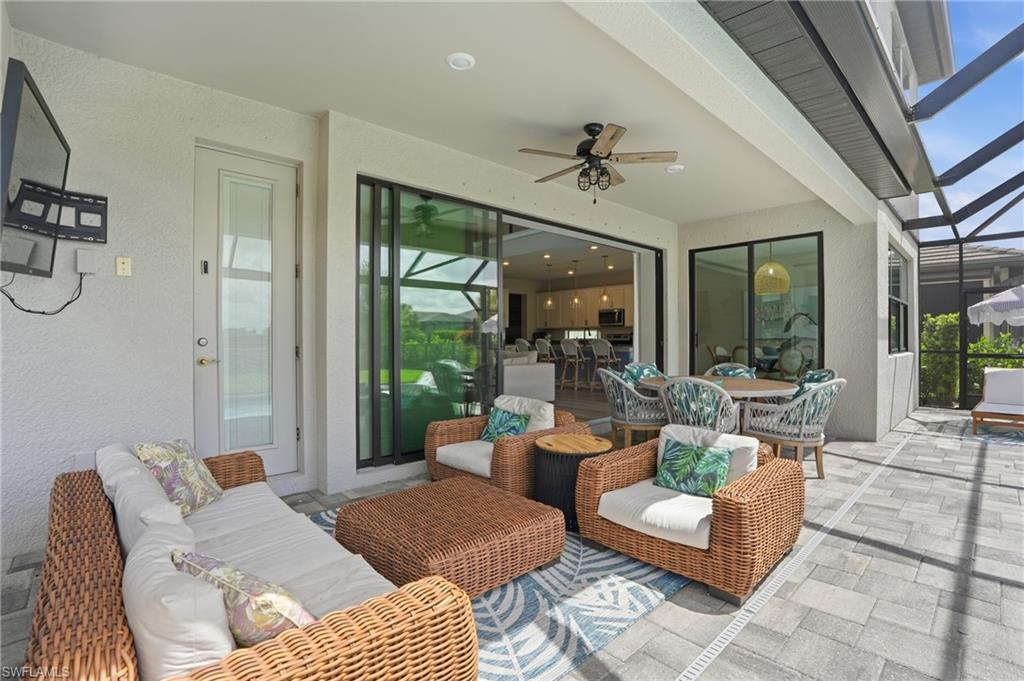
What if coming home felt like checking into a five-star resort? Beyond your own front door, you're part of southwest Florida's most amenity-rich gated communities. Spend your days at the resort-style pool with dual zero-entry access, a 100 foot waterslide, cascading waterfalls and poolside food and beverage service, or get moving on one of 8 pickleball courts or 6 clay tennis courts. The on-site restaurant, bar, and separate bourbon bar turn an average day into something worth dressing up for. There's a fitness center, a 40-person hot tub, basketball and sand volleyball courts, a coffee café and ice cream shop, and a dog park — all just a golf cart ride from your door. And when you're ready to head home, the vacation doesn't stop. This Heatherton floorpan is one of the most upgraded in the neighborhood and the custom design finishes create a home unlike anything else on the market. The lanai features an upgraded panoramic screen, perfect for taking in views of the beautiful cypress preserve. Enjoy the heated, saltwater pool with swim platform and pool loungers, along with a 6-person hot tub. The large backyard is fully fenced — perfect for dogs or kids — and framed on both sides with added privacy bushes. The lanai includes space for plenty of seating and lounging, a TV hookup, and a full pool bathroom with direct access to the pool deck, so there's no more tracking wet feet through the house. The sliding glass doors open up all the way, creating a true indoor/outdoor feeling. There's a whole-home gas generator, so you'll never lose power. The 3-car garage is fully insulated and climate-controlled with its own dedicated mini-split A/C system, plus durable epoxy floors, and there's a bonus space currently set up as a home gym. Inside, the upgrades continue. There were several custom projects added to the home, including a built-in butler's pantry off the kitchen with a beverage refrigerator, a custom laundry room with high-end cabinets, quartz countertops, and a large utility sink, and a mudroom designed perfectly to hide towels, shoes, and backpacks. The primary suite features a dream his-and-hers closet system with slow-close drawers, and even a full mirror that hides a huge shoe closet. There are also all-new light fixtures throughout the home, custom lanai lighting, updated modern stair railings, a whole-home water filtration system, and an additional reverse osmosis water filtration system at the kitchen sink. The two large bonus rooms on the main floor can easily be converted to bedrooms, making this home a true 6-bedroom home. This home truly lacks nothing. And for added peace of mind, this home is not located in a flood zone. This is a home built for people who don't want to compromise between everyday comfort and resort-level living.
Additional Information
- Year Built
- 2021
- Garage Spaces
- 3
- furnished
- Unfurnished
- Pets
- Yes
- Amenities
- Basketball Court, Clubhouse, Pool, Dog Park, Fitness Center, Pickleball, Play Area, Restaurant, Sidewalk, Streetlight, Tennis Court(s), Volleyball
- Community Type
- Gated, Tennis
- View
- Preserve, Trees/Woods
- Boat Access
- None
- Waterfront Description
- None
- Pool
- Yes
- Building Description
- 2 Story
- Acres
- 0.25
- Restrictions
- No RV
- Rear Exposure
- S
- Roof
- Tile
- Flooring
- Carpet, Tile, Vinyl
- Exterior Features
- Screened Lanai/Porch
- Water
- Reverse Osmosis - Partial House
- Cooling
- Central Electric
- Interior Features
- Bar, Closet Cabinets, French Doors, Laundry Tub, Pantry, Smoke Detectors, Walk-In Closet(s)
- Equipment/Appliances Included
- Dishwasher, Generator, Microwave, Range, Refrigerator, Reverse Osmosis
- Rooms
- Den - Study, Media Room, Screened Lanai/Porch
- Tax Year
- 2025
- Total Annual Recurring Fees
- $5940
- HOA Fee
- $455
How much is your home worth?
...get instant property value now!
Mortgage Calculator
Courtesy of Coldwell Banker Realty.
 The data relating to real estate for sale on this web site comes in part from the Broker Reciprocity Program (BR Program) of M.L.S. of Naples, Inc. Properties listed with brokerage firms other than this company are marked with the BR Program Icon or the BR House Icon and detailed information about them includes the name of the listing brokers. The properties displayed may not be all the properties available through the BR Program. The information provided is for consumers’ personal, non-commercial use and may not be used for any other purpose.